

We help you streamline your construction site – APD Plan
The Work Environment Act requires that most projects have an APD plan that everyone on the construction site has reviewed. An APD plan (construction site layout plan) is a drawing that streamlines the flow and use of space on the construction site. We map out the entire construction site, including the locations of the site offices, plumbing lines, material flow, and necessary safety measures. All of this is done to optimize the construction site for all parties involved.
1. We'll easily put together an APD plan for you
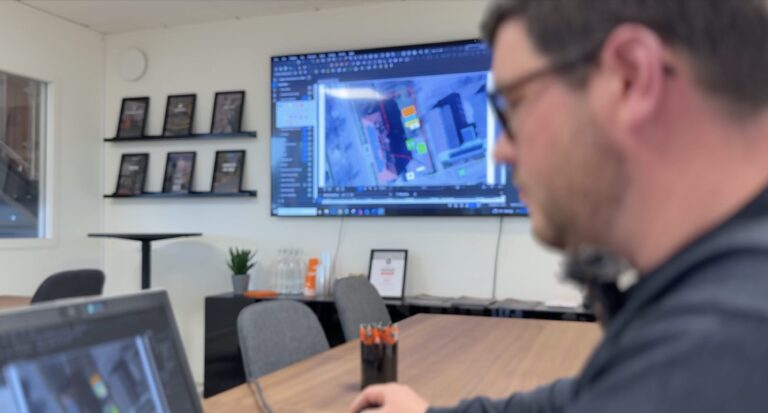
Workplace Layout Plan (APD)
Everything necessary is mapped out, from the location of the personnel shelter to the assembly point. The purpose of the APD plan is to provide a clear overview of the work area and to help people find their way quickly.
What APD Actually Stands For:
A = Completed within 8 to 36 hours, ready for submission
P = Connected: how the electricity, water, and sewer systems will be set up
D = Done, ready to start building
What should an APD plan include?
Your needs, the law, and the conditions at the worksite shape the APD plan. This includes the surrounding area, bike paths, access roads, and important safety information. The goal of the APD plan is always to ensure that it is clear to all parties what the rules are on the construction site—whether it’s where the restrooms are, the assembly point, or how the construction process works.
The Work Environment Act (1977:1160)

The purpose of this Act is to prevent occupational illness and accidents and to ensure a good work environment in general. Work must be planned and organized so that it can be performed in a healthy and safe environment.
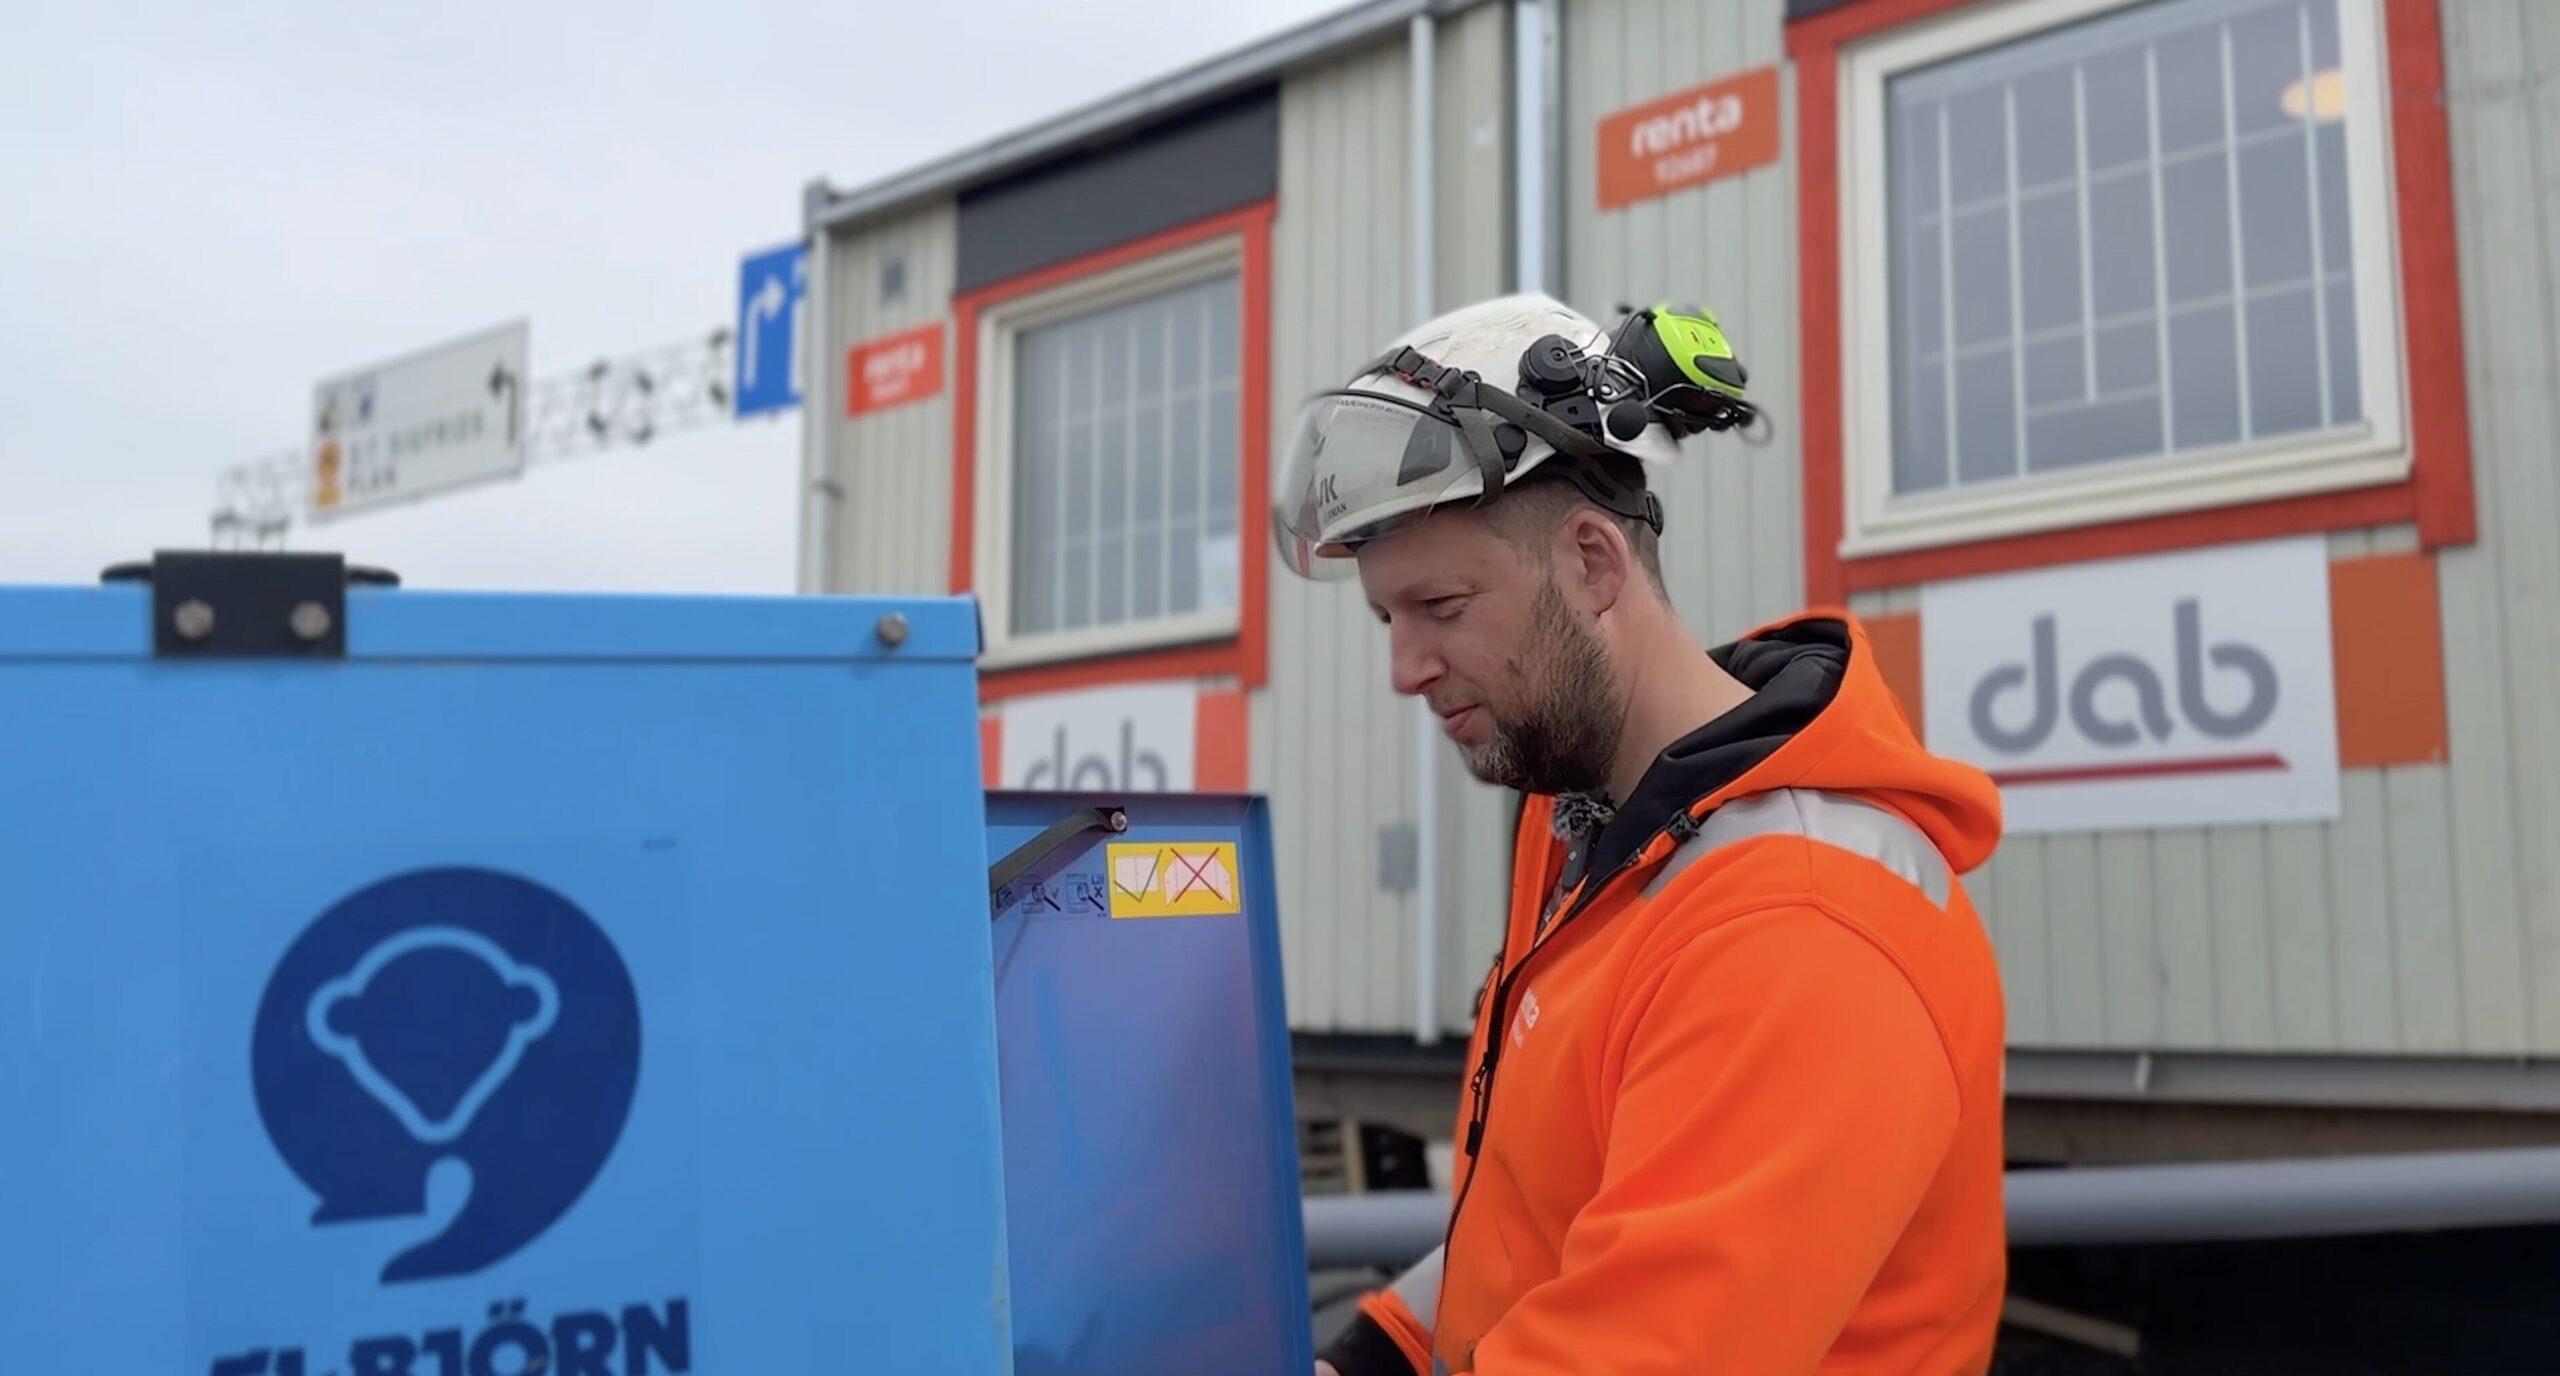
DAB needed a plan—we made it happen
Läs mer
Here are a few examples of things that are good to include in your business establishment plan:
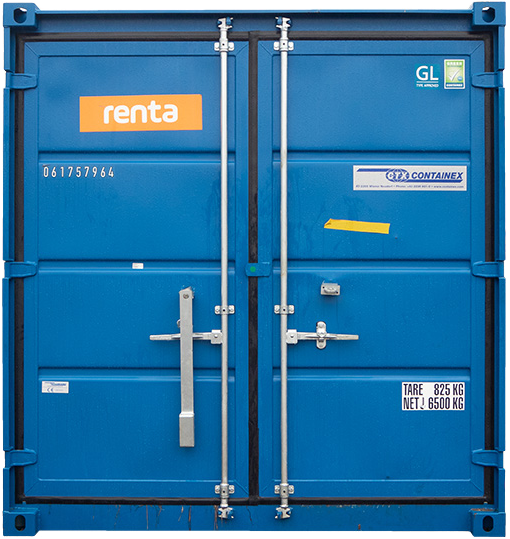
10-foot container
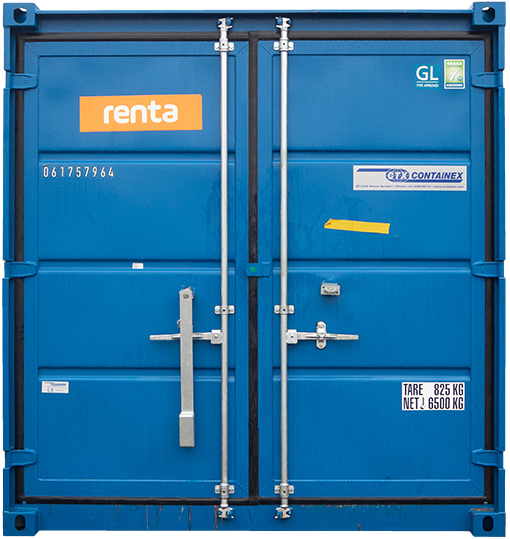
10-foot container, electricity and lighting
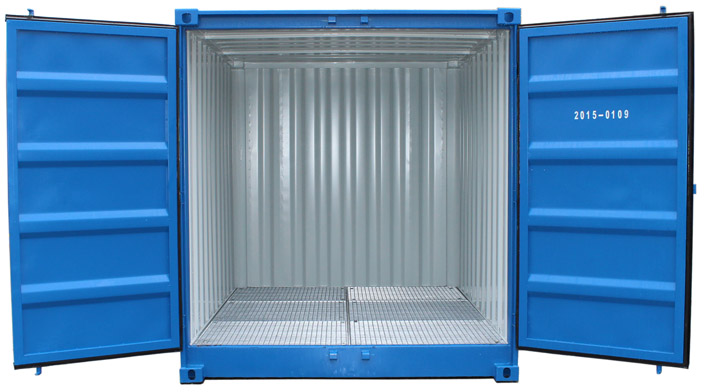
10-foot container, environmental
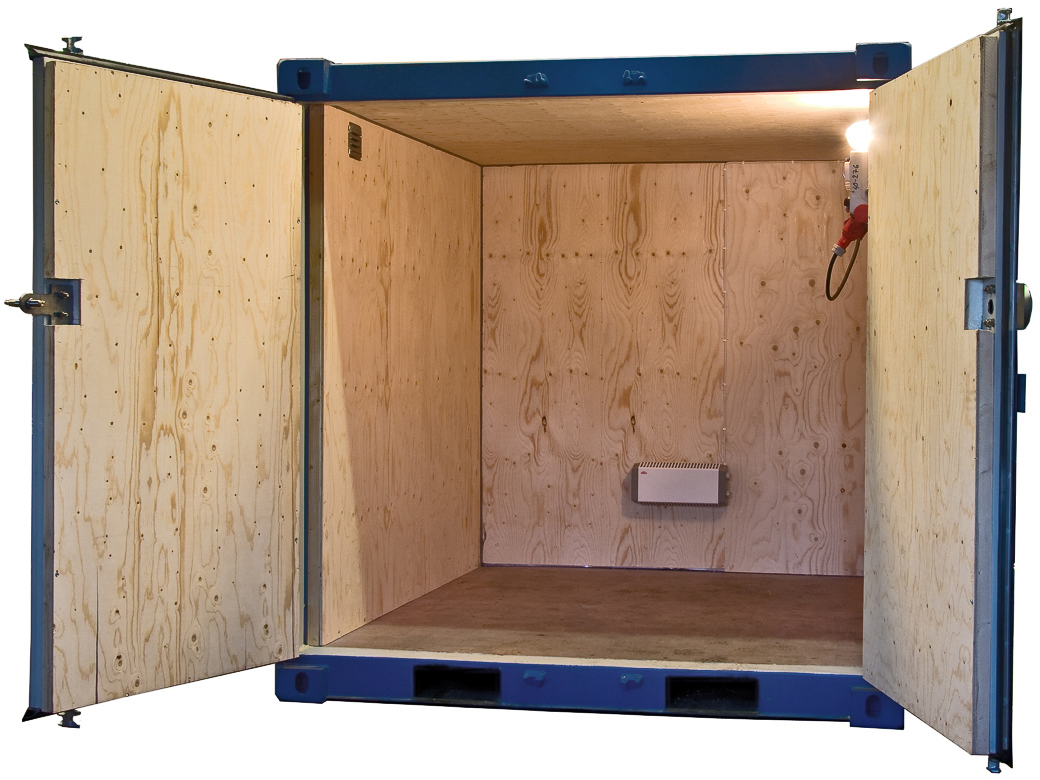
10-foot container, insulated
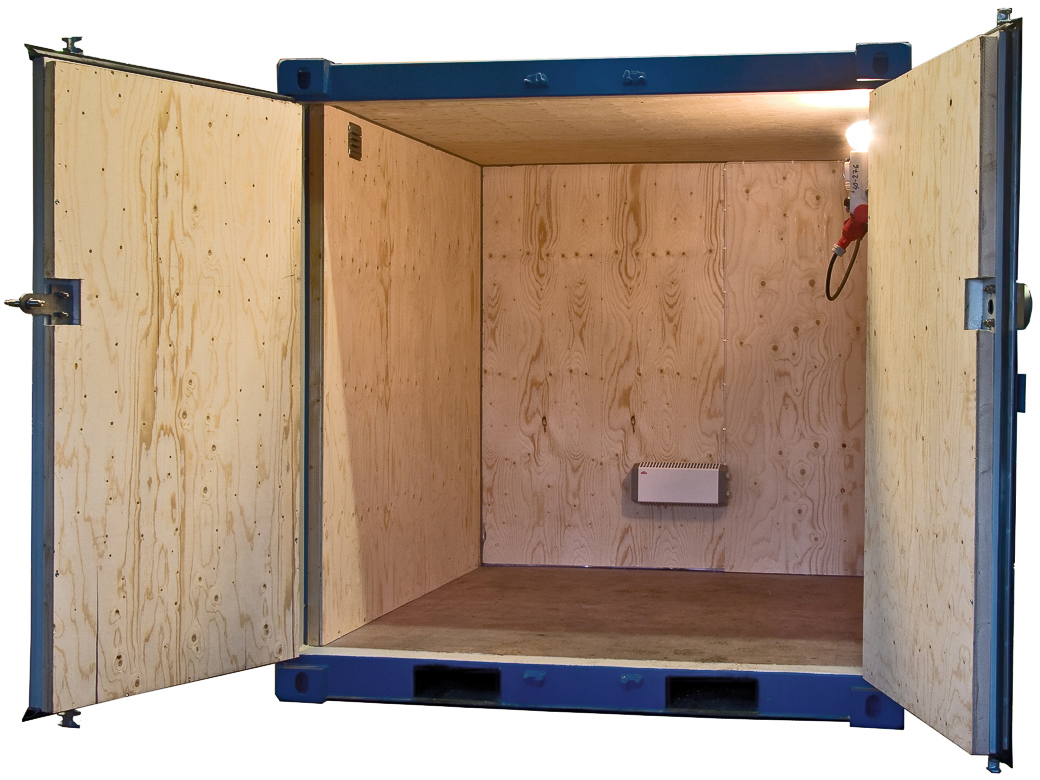
10-foot container, insulated, with electricity and lighting
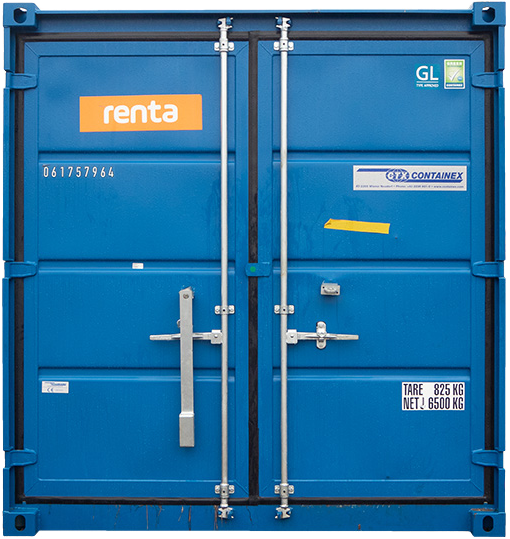
20-foot container
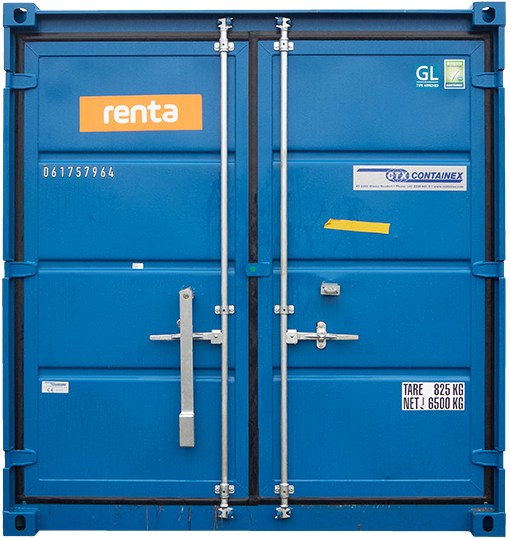
20-foot container, electricity and lighting
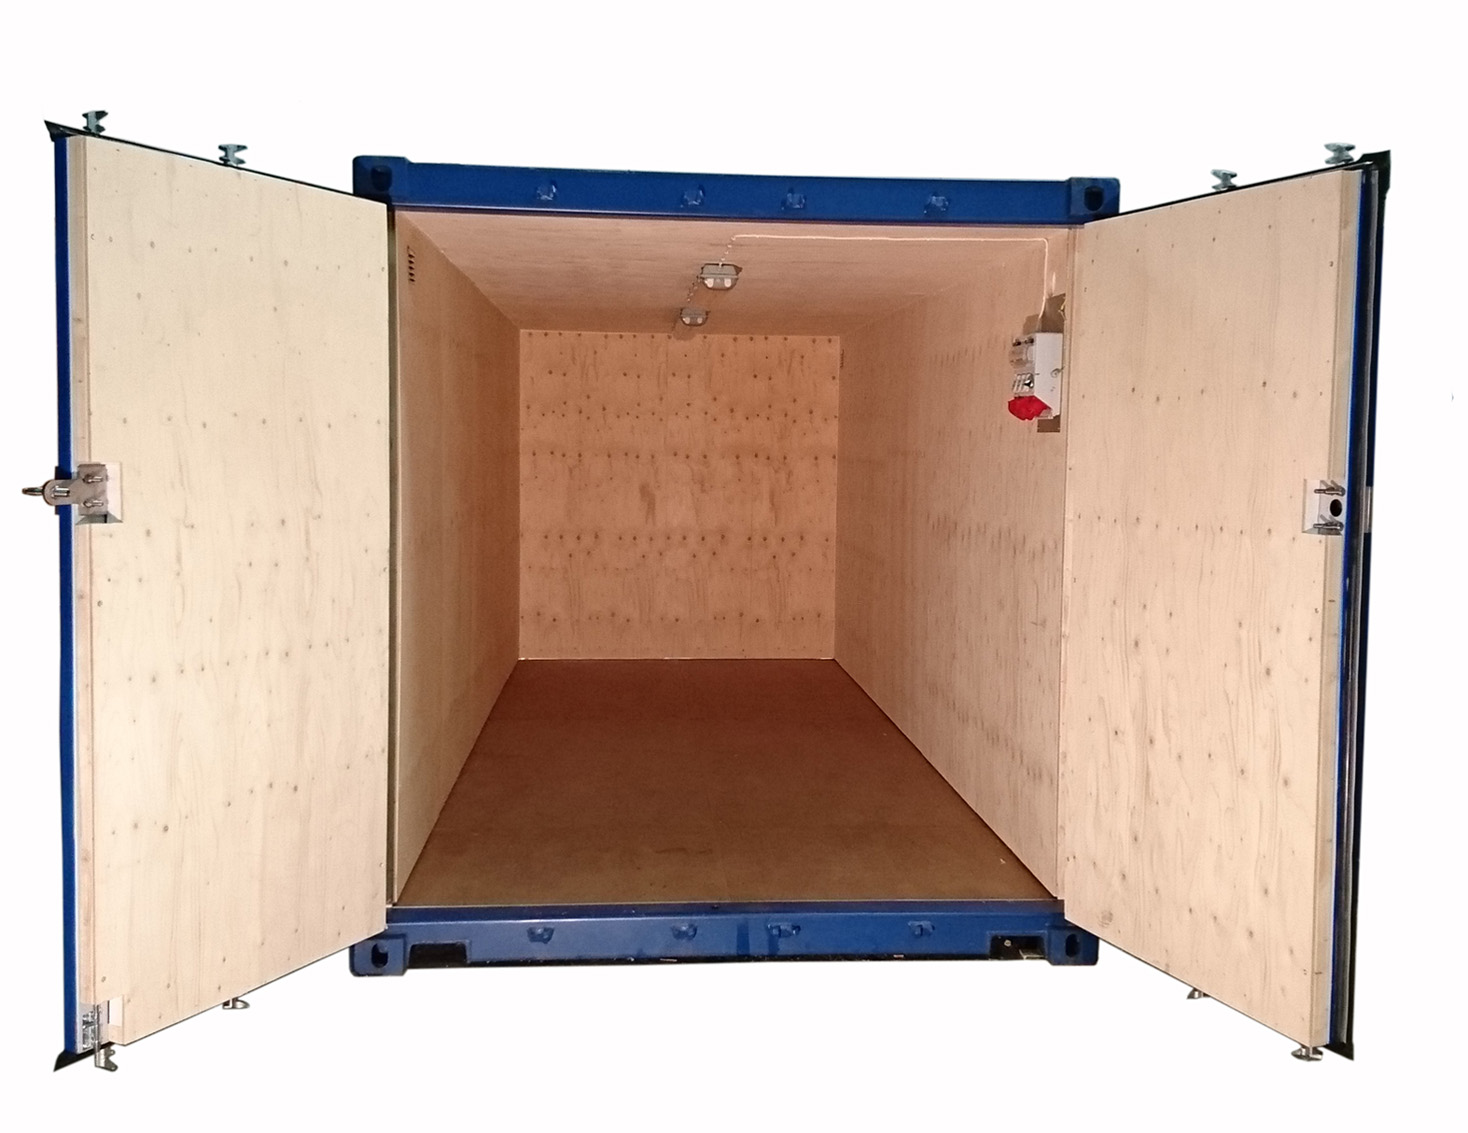
20-foot container, insulated
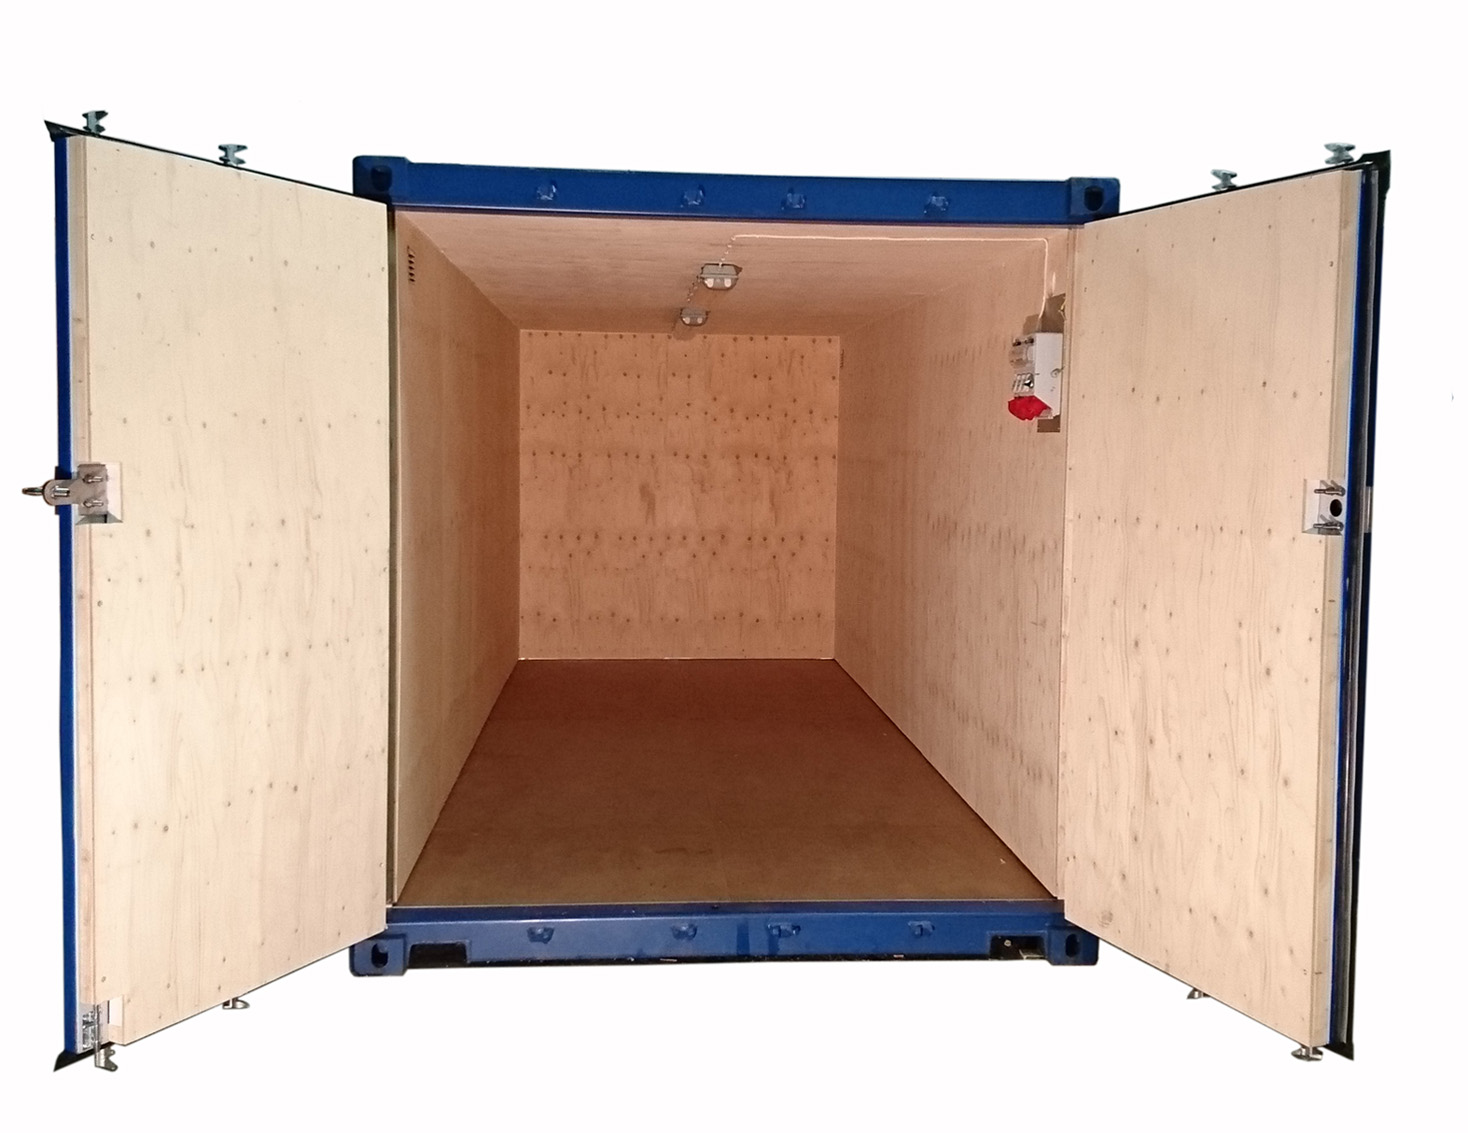
20-foot container, insulated, with electricity and lighting
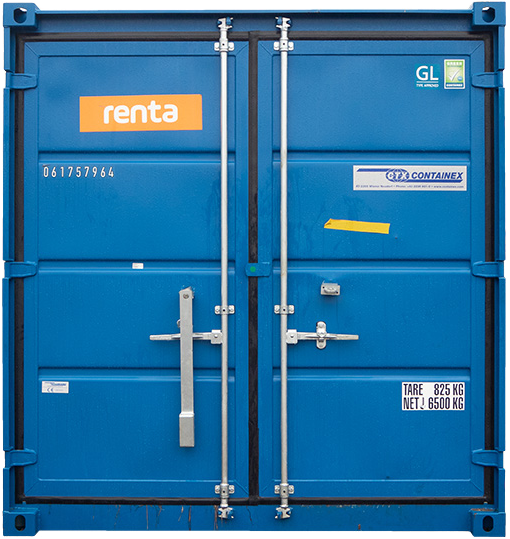
20-foot container, with a door on the long side and one end
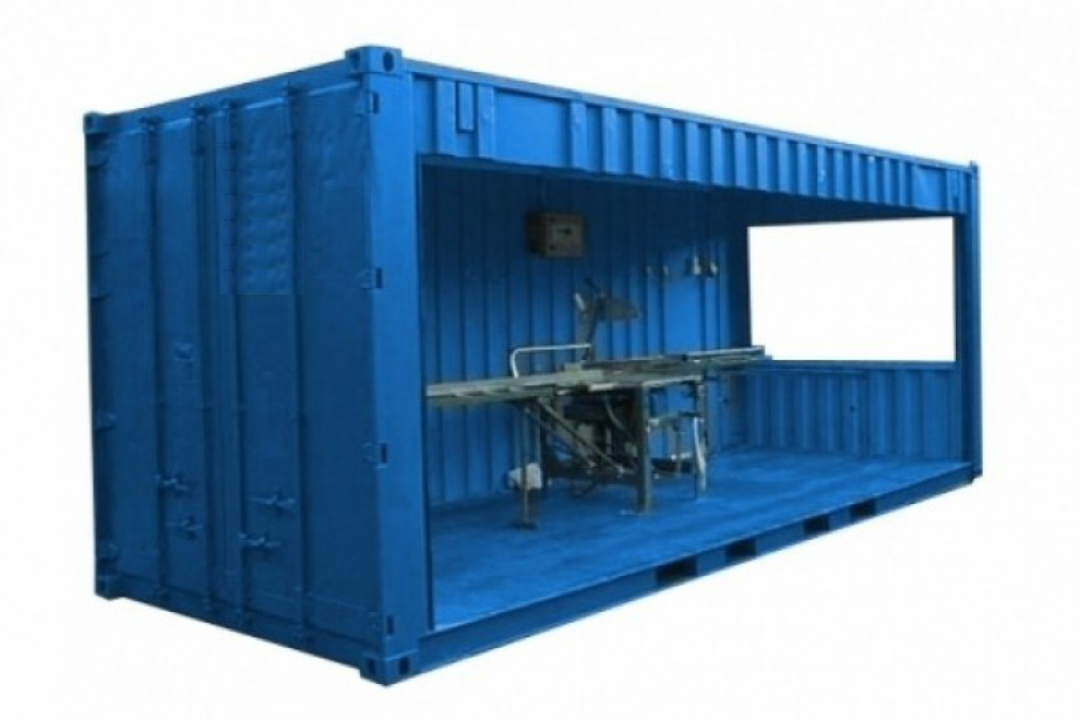
20-foot open-top timber container
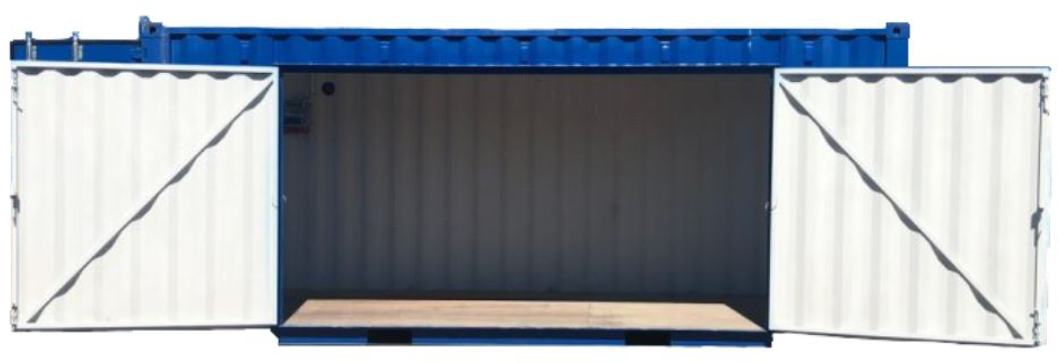
20-foot timber container – doors
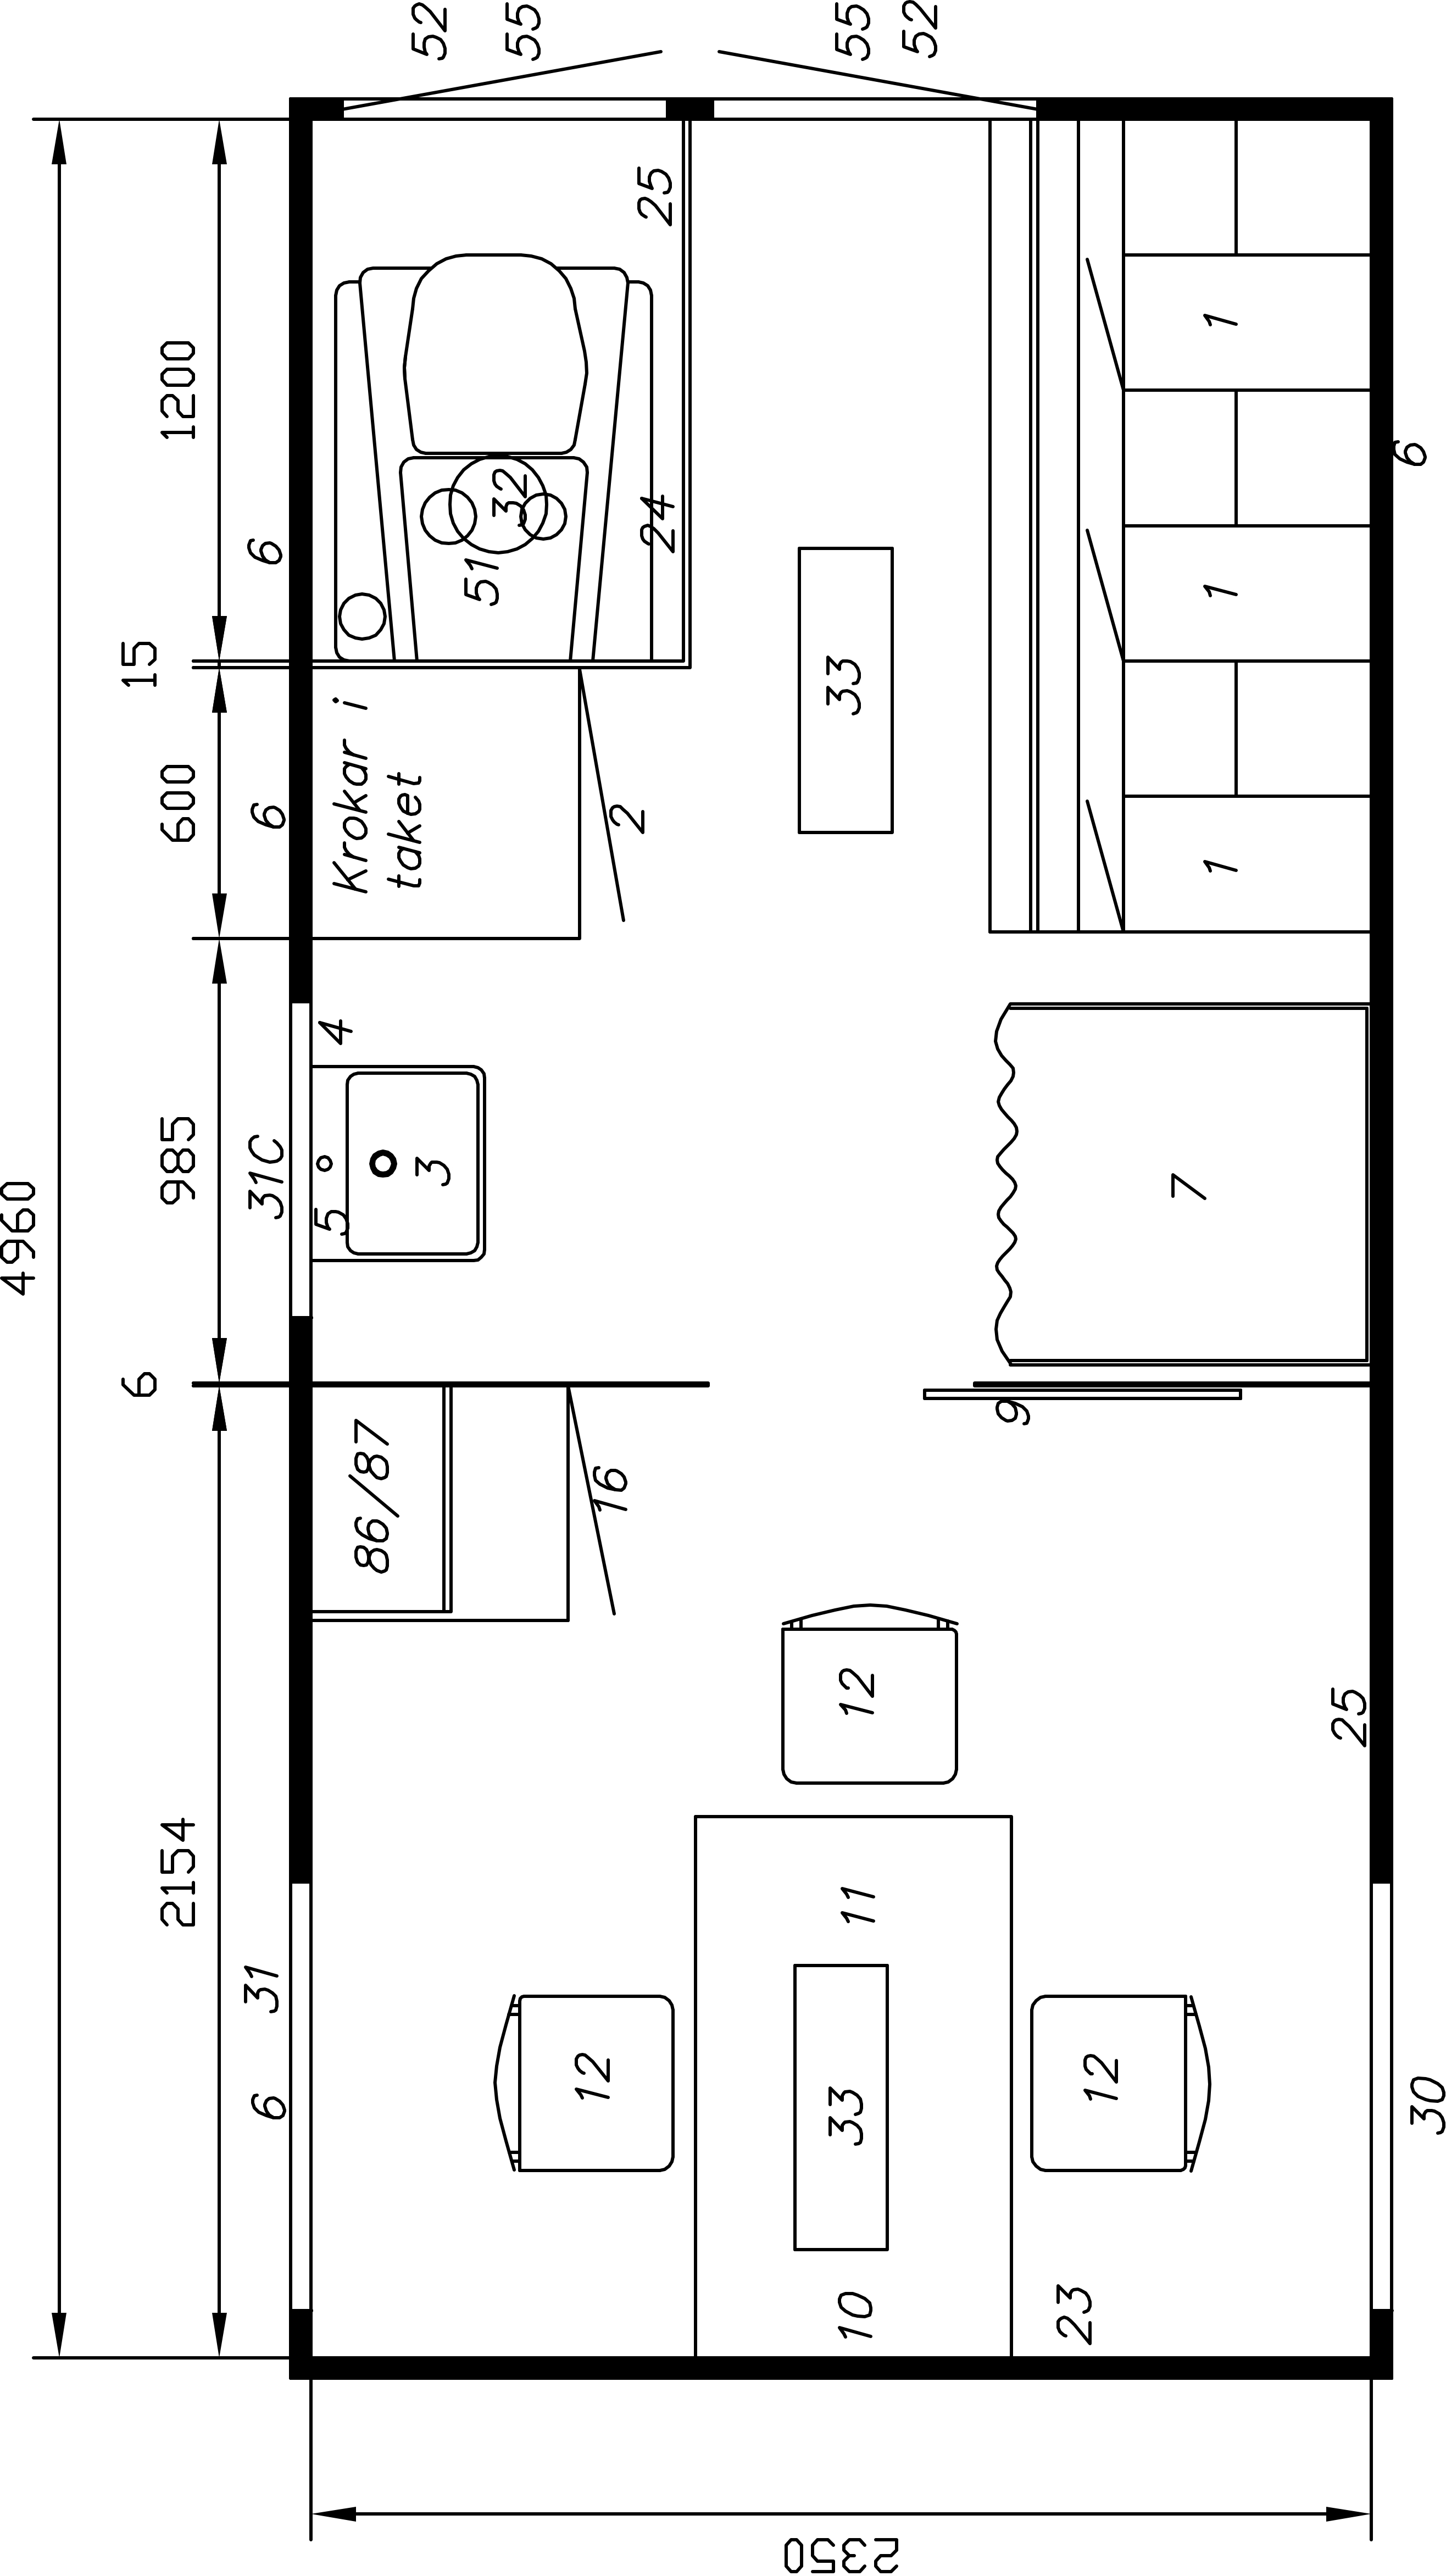
3-man personnel carrier (PVTD-3)
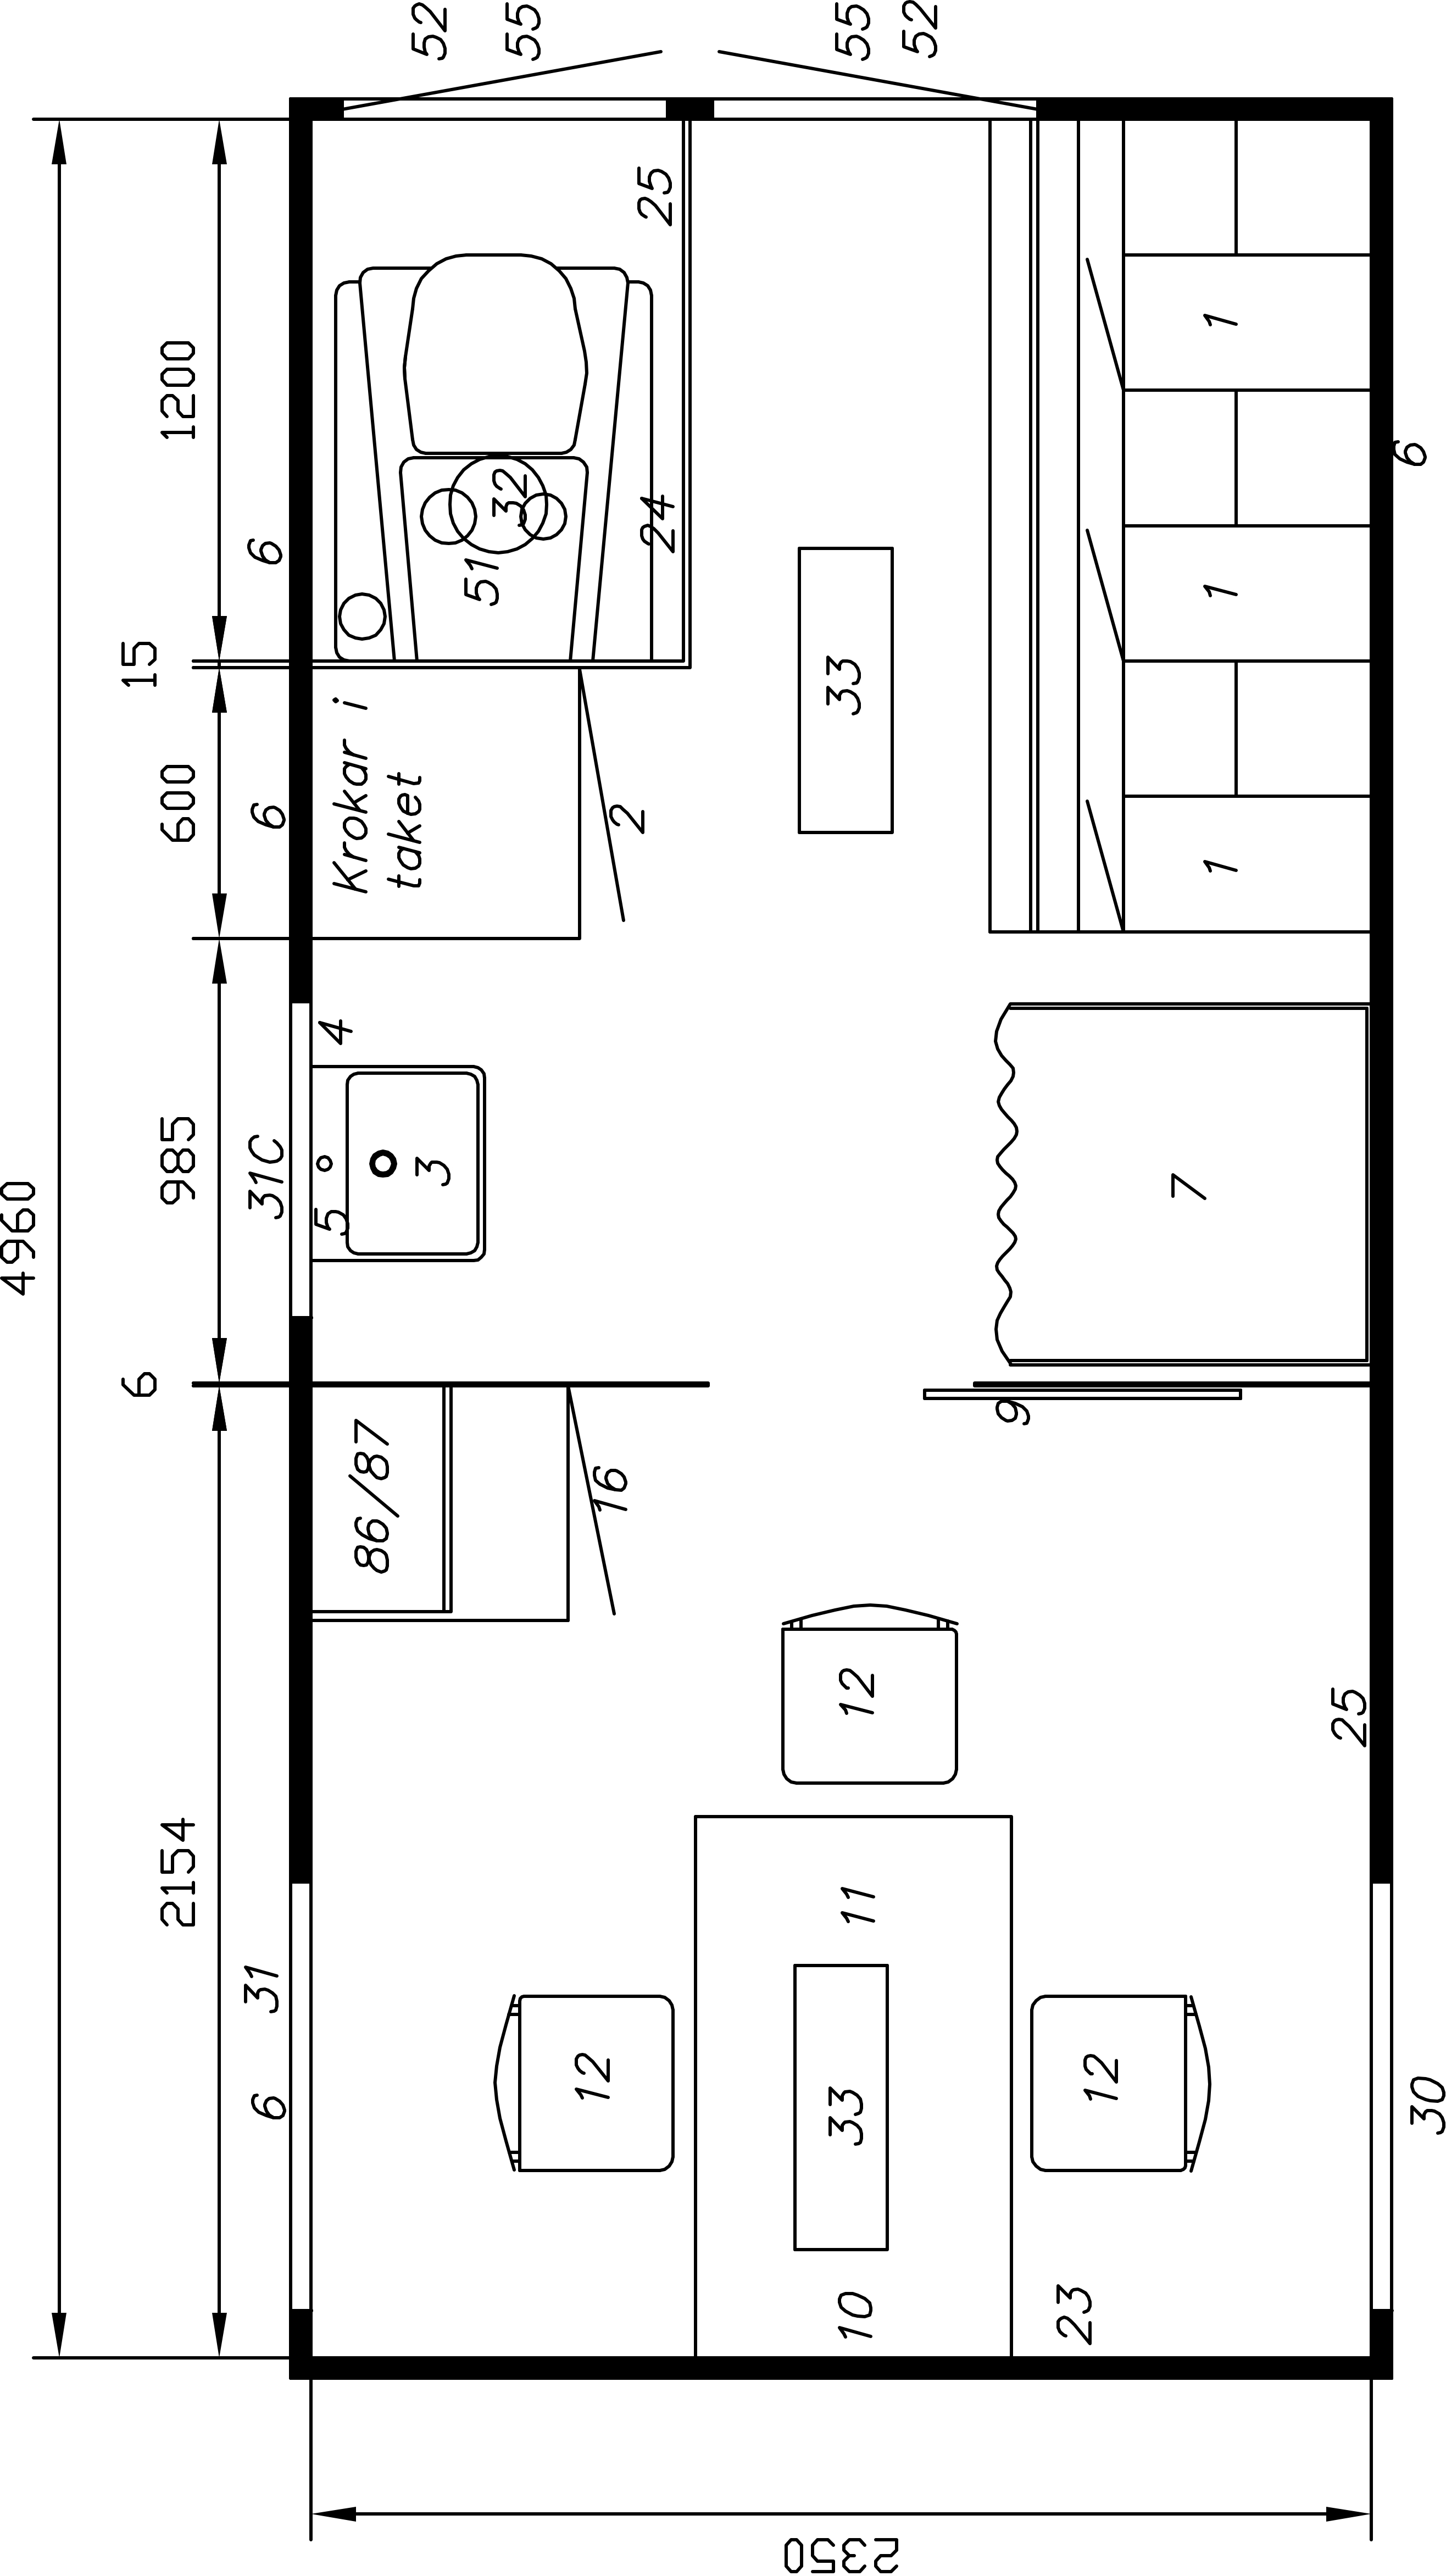
3-person personnel carrier (PVTD-3 LPG)
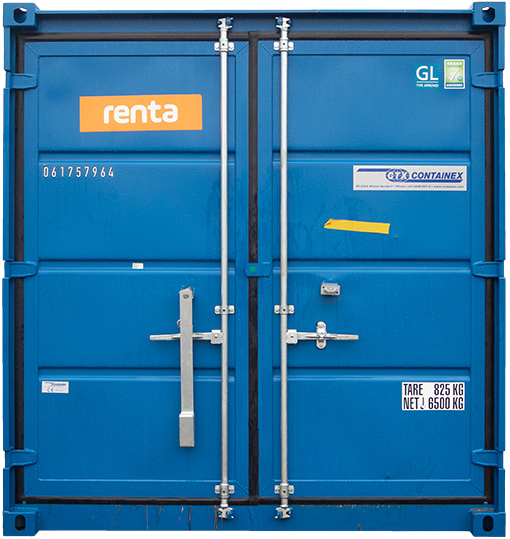
4-foot arched container





We'll quickly put together an APD plan for you
I need an APD plan
Our depots
-
Dalarna County
-
Gävleborg County
-
Halland County
-
Jämtland County
-
Jönköping County
-
Kalmar County
-
Kronoberg County
-
Norrbotten County
-
Örebro County
-
Östergötland County
-
Östergötlands County
-
Skåne County
-
Södermanland County
-
Stockholm County
-
Uppsala County
-
Värmland County
-
Västerbotten County
-
Västernorrland County
-
Västmanland County
-
Västra Götaland County